Most people would rather stay in the home they love than move as they get older, and the bathroom is usually the first room that makes that harder. A tub that’s easy to step into at 45 can become a hazard at 75, and a narrow doorway doesn’t leave much room for a walker. An aging-in-place bathroom remodel plans for those changes ahead of time. Done well, the room stays safe and comfortable for as long as you live in the house.
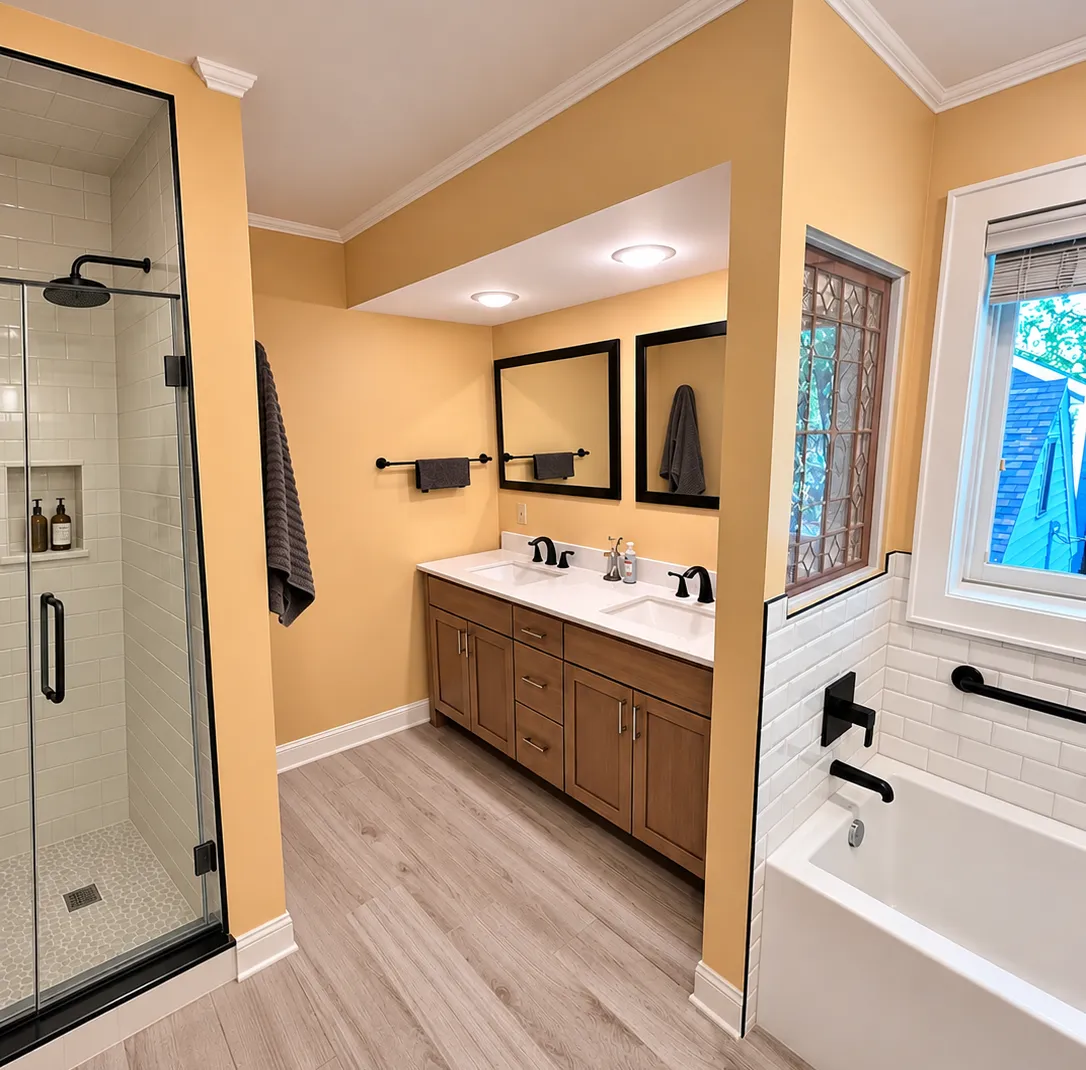
Here is what goes into a bathroom designed for the long haul:
- A curbless walk-in shower — Removing the step into the shower makes it easier and safer to use, and it leaves room for a bench or shower chair later on.
- Blocking for grab bars — Solid backing installed inside the walls during the remodel means grab bars can go in now or be added later wherever they’re needed.
- Wider doorways and open floor space — A wider door and an open layout leave room to move comfortably, including with a walker or wheelchair if that ever becomes necessary.
- Comfort-height fixtures — A taller toilet and lever-style faucet handles are easier on knees and hands without looking out of place.
- One point of contact — ADC coordinates the plumbing and electrical work along with every other trade, so you have one person to call from design through final finishes.
Planning a Bathroom That Changes With You
The best time to plan for aging in place is before you need it. Adding grab bar backing or widening a doorway is simple while the walls are already open, and much harder to do later. We start by talking through how you use the bathroom now and how long you plan to stay in your home. That conversation shapes the design, from the shower layout to where the light switches go.
Many homeowners worry that an accessible bathroom will feel like a hospital room. It doesn’t have to. A curbless shower with a glass panel looks clean and modern, and grab bars now come in finishes that match the faucet and towel bars. The goal is a bathroom that looks like the rest of your home and happens to be easier to use.
Minnesota winters add a few details worth planning for. Heated floors make a bathroom far more comfortable on a January morning, and they remove the need for slippery rugs on tile. Ventilation matters too. A properly sized exhaust fan keeps moisture from building up in a well-sealed home, which protects the new finishes over time.
When the Bathroom Isn’t Enough
Sometimes the problem is bigger than one room. If the only full bathroom is upstairs, no number of grab bars will make the stairs easier. In those cases we can talk through whether it makes more sense to convert space on the main floor or to add a main-floor bedroom and bath with a home addition.
We’ll give you an honest recommendation either way. Integrity means doing the right thing, even when it’s difficult, and sometimes the right thing is a smaller project than you expected. We listen first and make sure we understand the why behind your project before we suggest anything.
Many aging-in-place projects come down to family. It might be a parent moving in, or a couple planning to stay in the house where they raised their kids. Our value of Family and Refuge is about creating a safe, supportive experience, and in a bathroom remodel that means a safer home when the work is done and a respectful crew while it’s underway.
If staying in your home is the plan, the bathroom is a good place to start. Talk with Allan Dorney Construction about designing one that fits how you live today and keeps working for you down the road.