If you’re thinking about building a custom home in Minnesota or the Upper Midwest, you’ve probably run across two very different paths: a traditional stick built house, or a barndominium. Both can be fully custom. Both can be beautiful, functional, and built to last. But they’re built differently, priced differently, and they live differently.
We talk to families every week who are weighing this exact decision. Some come in convinced they want a barndo and leave realizing a stick built home fits their site better. Others come in assuming they need a “normal” house and discover a post-frame home is exactly what they’ve been picturing all along. The honest answer is: there is no universally better option. There’s only the option that fits your land, your budget, and the way you actually want to live.
Here’s how the two compare on the things that matter most…
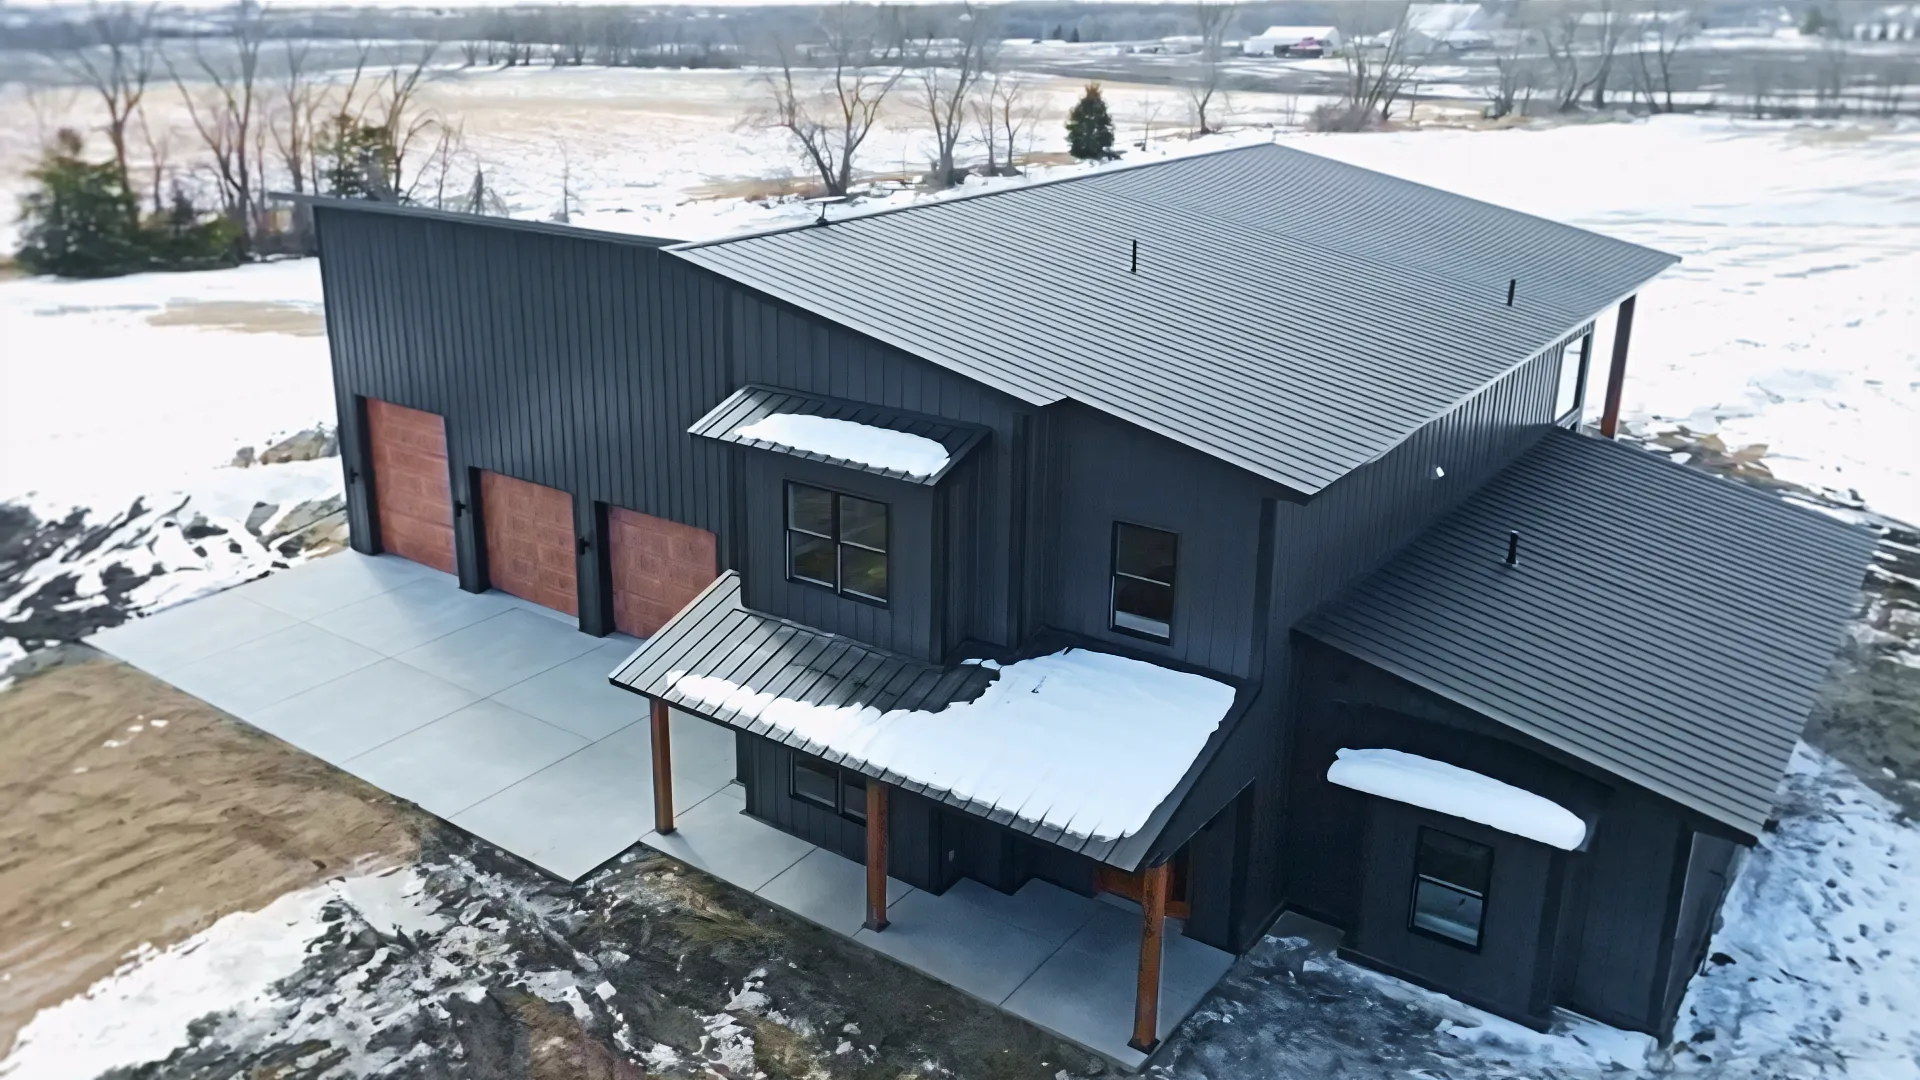
What Each One Actually Is
A stick built house is the traditional construction method most people picture when they hear the word “home.” It’s framed stud by stud (hence “stick built”) on a poured concrete foundation or basement. Dimensional lumber, sheathing, roof trusses, and interior load-bearing walls all work together to hold the structure up.
A barndominium is a residential home built using post-frame construction. It’s the same engineered system used for pole barns, just finished out for full-time living. Large laminated columns (posts) are set on concrete piers or footings, typically 8 feet apart, and engineered trusses span the entire width of the building. The result is a home with no interior load-bearing walls and the structural strength of a commercial building.
The word “barndominium” can be misleading. People hear it and picture a rough metal shed with a bedroom in the corner. A real barndominium, built right, is a finished home. It can look as polished as any stick built house from the curb and sometimes even more so.
 Materials
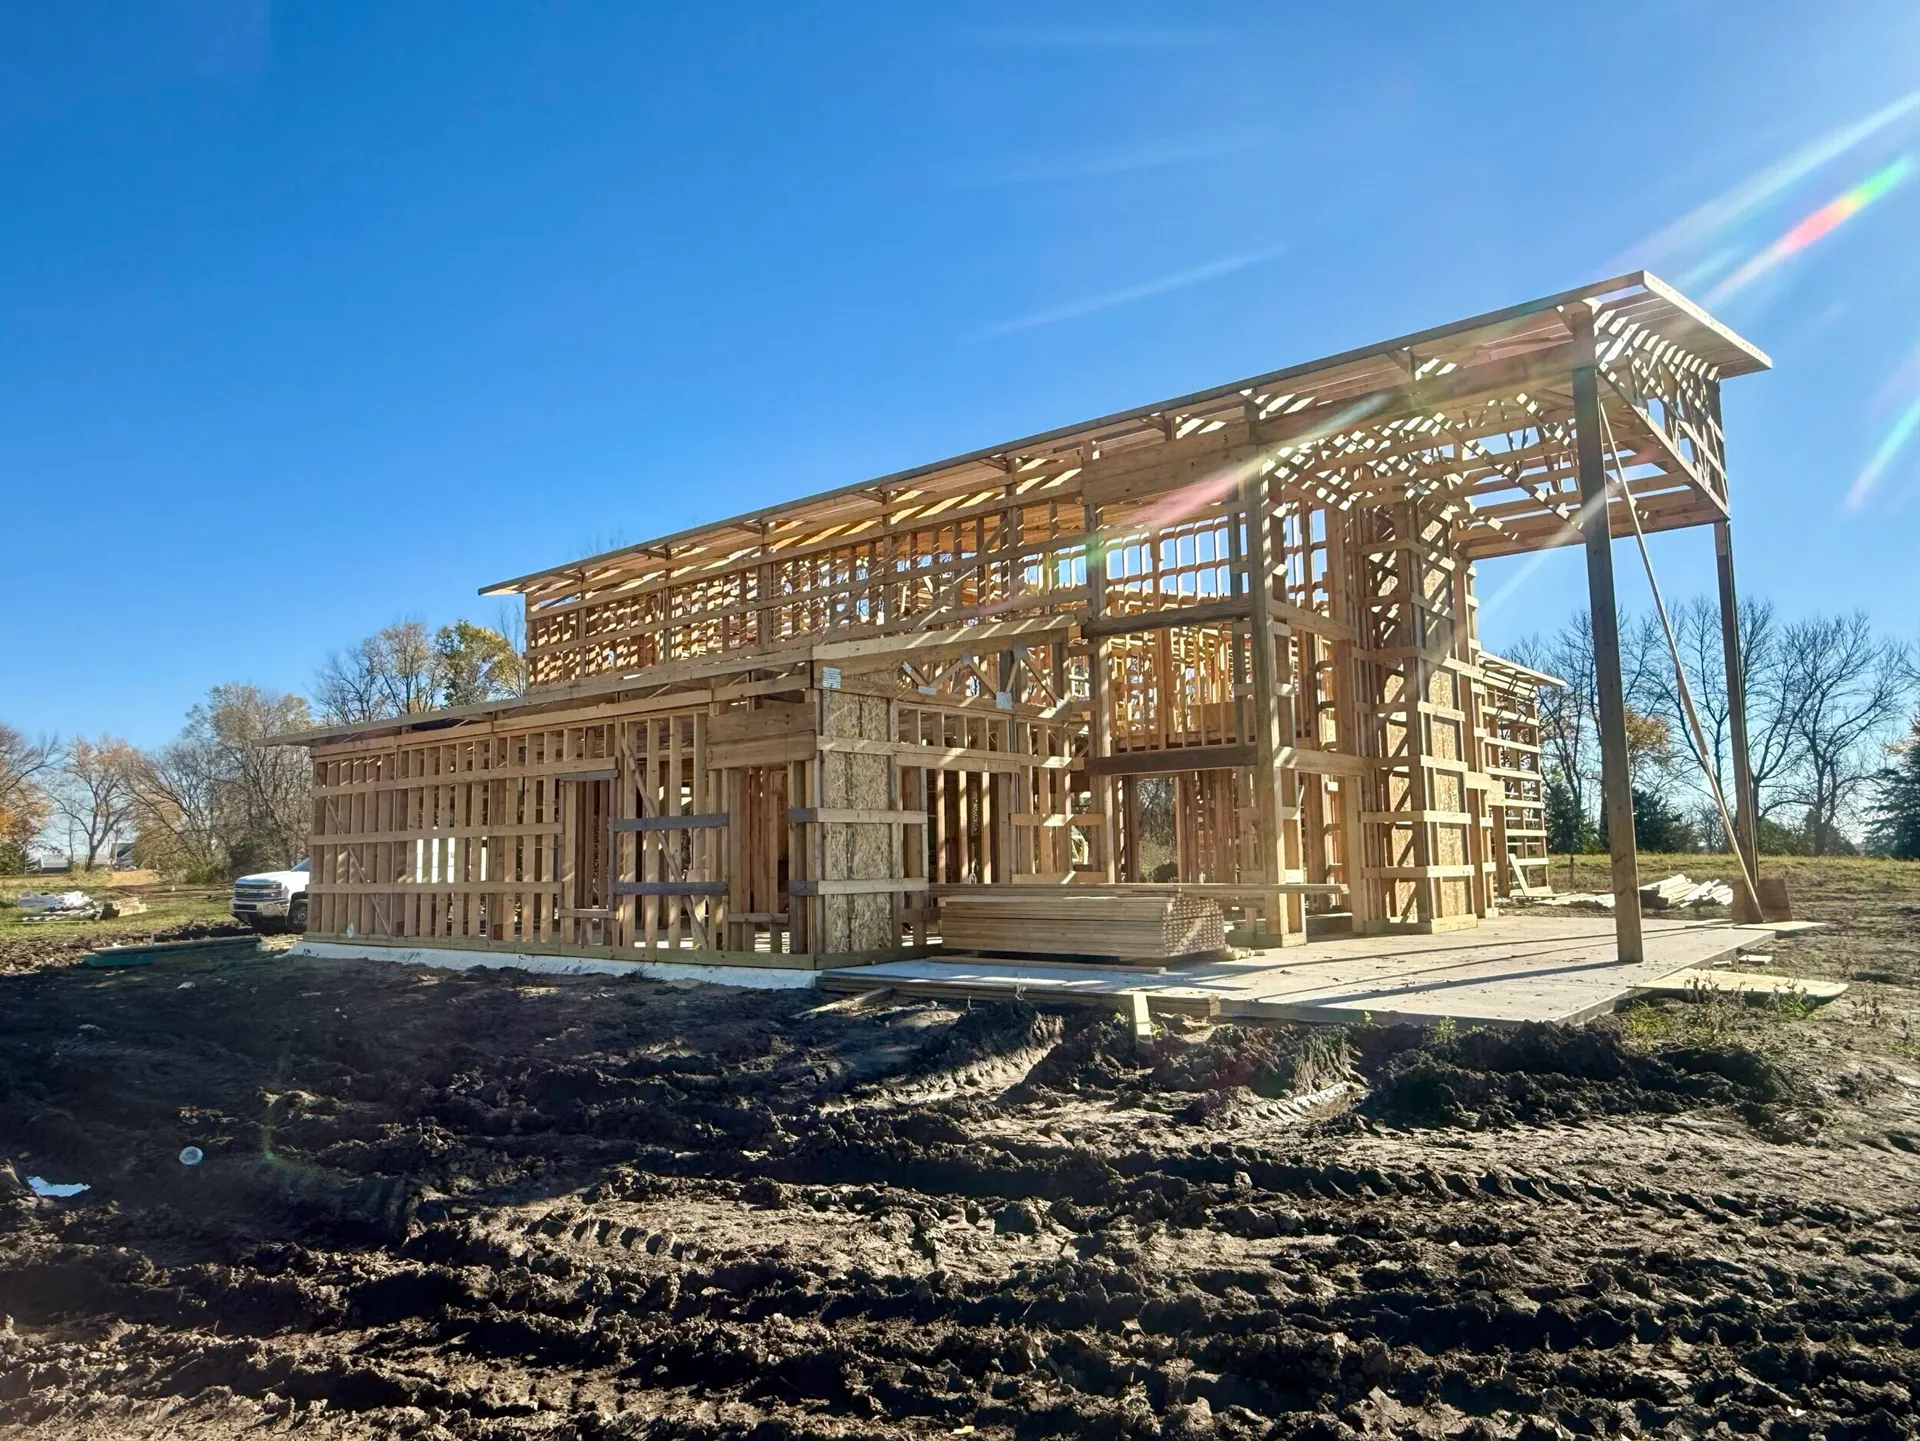 Materials
The biggest visible difference between the two is what’s holding the building up and what’s wrapped around the outside.
A stick built house relies on a lot of dimensional lumber. Walls are framed with 2x4s or 2x6s spaced 16 inches apart, sheathed in OSB or plywood, wrapped, and finished with siding, vinyl, fiber cement, wood, or brick. The roof is usually trussed and shingled with asphalt. Foundations are concrete: a full basement, a crawlspace, or a slab.
A barndominium uses fewer, larger structural members. The engineered posts that anchor the building carry the load down to concrete piers, and the trusses sit on top of those posts. Exterior walls are typically wrapped in steel panels, though we build plenty with stone, wood, fiber cement, or a mix. Roofs are almost always standing seam or ribbed steel, which routinely outlasts asphalt shingles by decades. Foundations are usually a concrete slab on grade, though full basements are absolutely possible.
Both methods use quality materials. The difference is the structural philosophy. Stick built distributes load across many small members. Post-frame concentrates load into a few large, engineered ones.
Cost
This is the part everyone wants the short answer to, and the short answer is: a barndominium is usually less expensive per square foot than a comparable stick built home but not always, and not by as much as the internet suggests.
The savings on a barndo come from a few real places: there’s less foundation work, there are fewer structural members to buy and install, the build is faster (which means less labor and less time on a construction loan), steel siding and roofing costs less upfront than premium traditional siding and they ask less of you in maintenance over the years.
Where the numbers tighten up is on the inside. Once you’re past the shell, a finished barndominium has the same kitchens, bathrooms, flooring, lighting, windows, mechanicals, and trim as a stick built home. A custom kitchen costs what a custom kitchen costs whether it’s sitting under wood trusses or roof trusses. People sometimes assume a barndo is automatically cheap because they’ve seen photos of an unfinished interior. A fully finished, high-end barndominium can absolutely run the same as a stick built home but with some concessions, any incremental savings typically just ends up giving you more room in the budget for the things you really care about.
At the end of the day, in our experience across Minnesota and the surrounding region, post-frame homes typically come in somewhere between 10 and 30 percent below a comparable stick built build, depending on finishes, site work, and design complexity.
Functionality and How They Live
This is the category where the two diverge the most, and it’s the one we’d encourage you to weigh hardest.
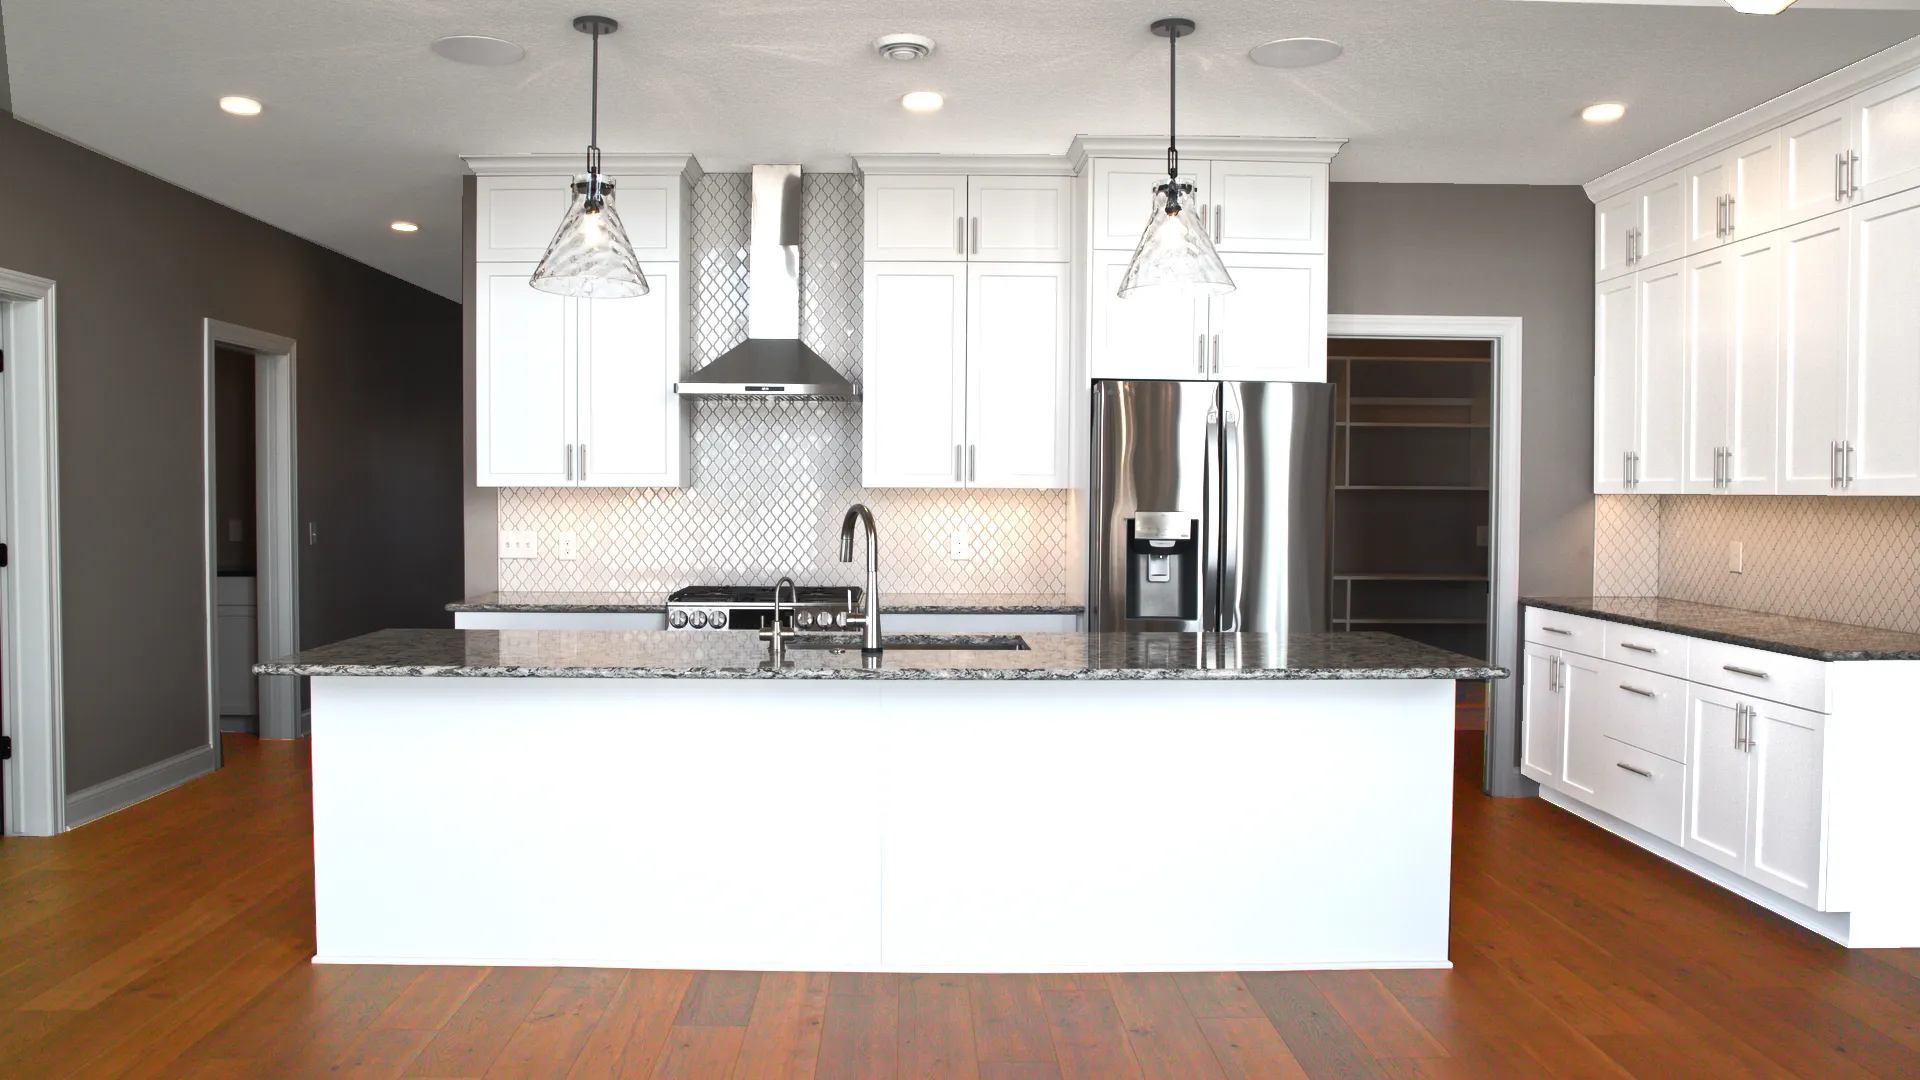
A barndominium gives you clear-span interior space. Because the trusses carry the roof from exterior wall to exterior wall, you can put walls wherever you want inside or leave them out entirely. Open-concept great rooms, vaulted ceilings, mezzanines, and oversized kitchens are easier to design and easier to change later. If you ever want to renovate, you’re not fighting load-bearing walls.
That same structure makes it easy to combine living space with workshop, garage, or storage under one roof. A lot of our clients build a barndominium specifically because they want a heated 40×60 shop attached to a 2,000-square-foot home, with one roofline tying it all together. Doing that with stick built construction is possible, but it’s awkward and expensive.
A stick built house has its own real advantages. Basements are easier and more economical with a stick built foundation, which matters in Minnesota since a basement is storage, mechanical space, a tornado shelter, and another floor of usable square footage. Stick built homes also tend to fit more naturally into established neighborhoods with covenants, lot setbacks, and resale expectations built around traditional construction. If you’re building on a small infill lot in town, stick built is often the better answer.
Energy efficiency comes out close to a wash when both are built right. Post-frame homes have deep wall cavities that hold a lot of insulation, and modern barndominiums routinely outperform code. Stick built homes can match or exceed that with proper detailing. What matters most is the builder, not the building method.
Both Are Custom
This part gets lost in a lot of online comparisons, so we want to say it clearly: both stick built homes and barndominiums can be fully custom. Neither one is a kit. Neither one locks you into a layout, a finish package, or a look.
We’ve built barndos that look like classic farmhouses from the road and ones that lean modern with black steel and big glass. We’ve designed floor plans around a wood shop, a hobby horse barn, an indoor pickleball court, and a multigenerational layout with two separate suites. The structural method shapes what’s possible, but it doesn’t decide your kitchen layout, your ceiling height, or whether your front porch is covered.
The right question isn’t “which one is more custom.” It’s “which structural system fits the home I’m trying to build, on the land I’m building it on, for the budget I’m working with?”
Which One Is Right for You?
A barndominium is usually the better fit when you want an open floor plan, a workshop or storage attached to the home, a faster build, or more house for your money. It’s also a strong choice on rural acreage where there’s room for the larger footprint a post-frame home tends to occupy.
A stick built home is usually the better fit when you want a full basement, you’re building on a smaller in-town lot, you need to match the look of an established neighborhood, or your design leans heavily on multi-story traditional architecture.
Either way, the build is only as good as the people doing it. Engineering, site planning, foundation work, mechanical design, and follow-through matter a lot more than whether the walls are framed in lumber or set on posts.
How We Approach It at Allan Dorney Construction
We specialize in custom barndominiums and pole buildings as an authorized Wick Buildings dealer, and we handle the entire project from design through final finishes with one point of contact, one team, one set of expectations. That said, our first job on any project is to listen. If we sit down with you and a stick built home is honestly the right answer for what you’re trying to do, we’ll tell you.
When a barndominium is the right fit, we want to make sure it’s engineered for Minnesota, for real snow loads, real wind, real winters and built to last decades. That’s why we work with Wick: 100+ years in business, employee-owned, engineered for the Upper Midwest, and built around the same values we are.
If you’re trying to figure out which path makes sense for your project, we’d be glad to talk it through with you. You can learn more about our homes and custom builds at www.allandorney.com, or explore our pole building work at www.adpolebuildings.com.
No pressure, no hard sell, let’s just have a real conversation about what you’re trying to build and whether we’re the right team to help you build it.