Signing a lease on an empty retail space is only the beginning. Before a store can open its doors, that shell has to become a working storefront with the right layout, lighting, fixtures, and finishes to match the brand and pull customers in. A retail build-out in Minnesota also has to clear local permitting, meet accessibility requirements, and often fit inside a landlord’s tenant improvement allowance. Getting from bare walls to opening day on schedule takes a contractor who has run the process before and can keep every trade moving.
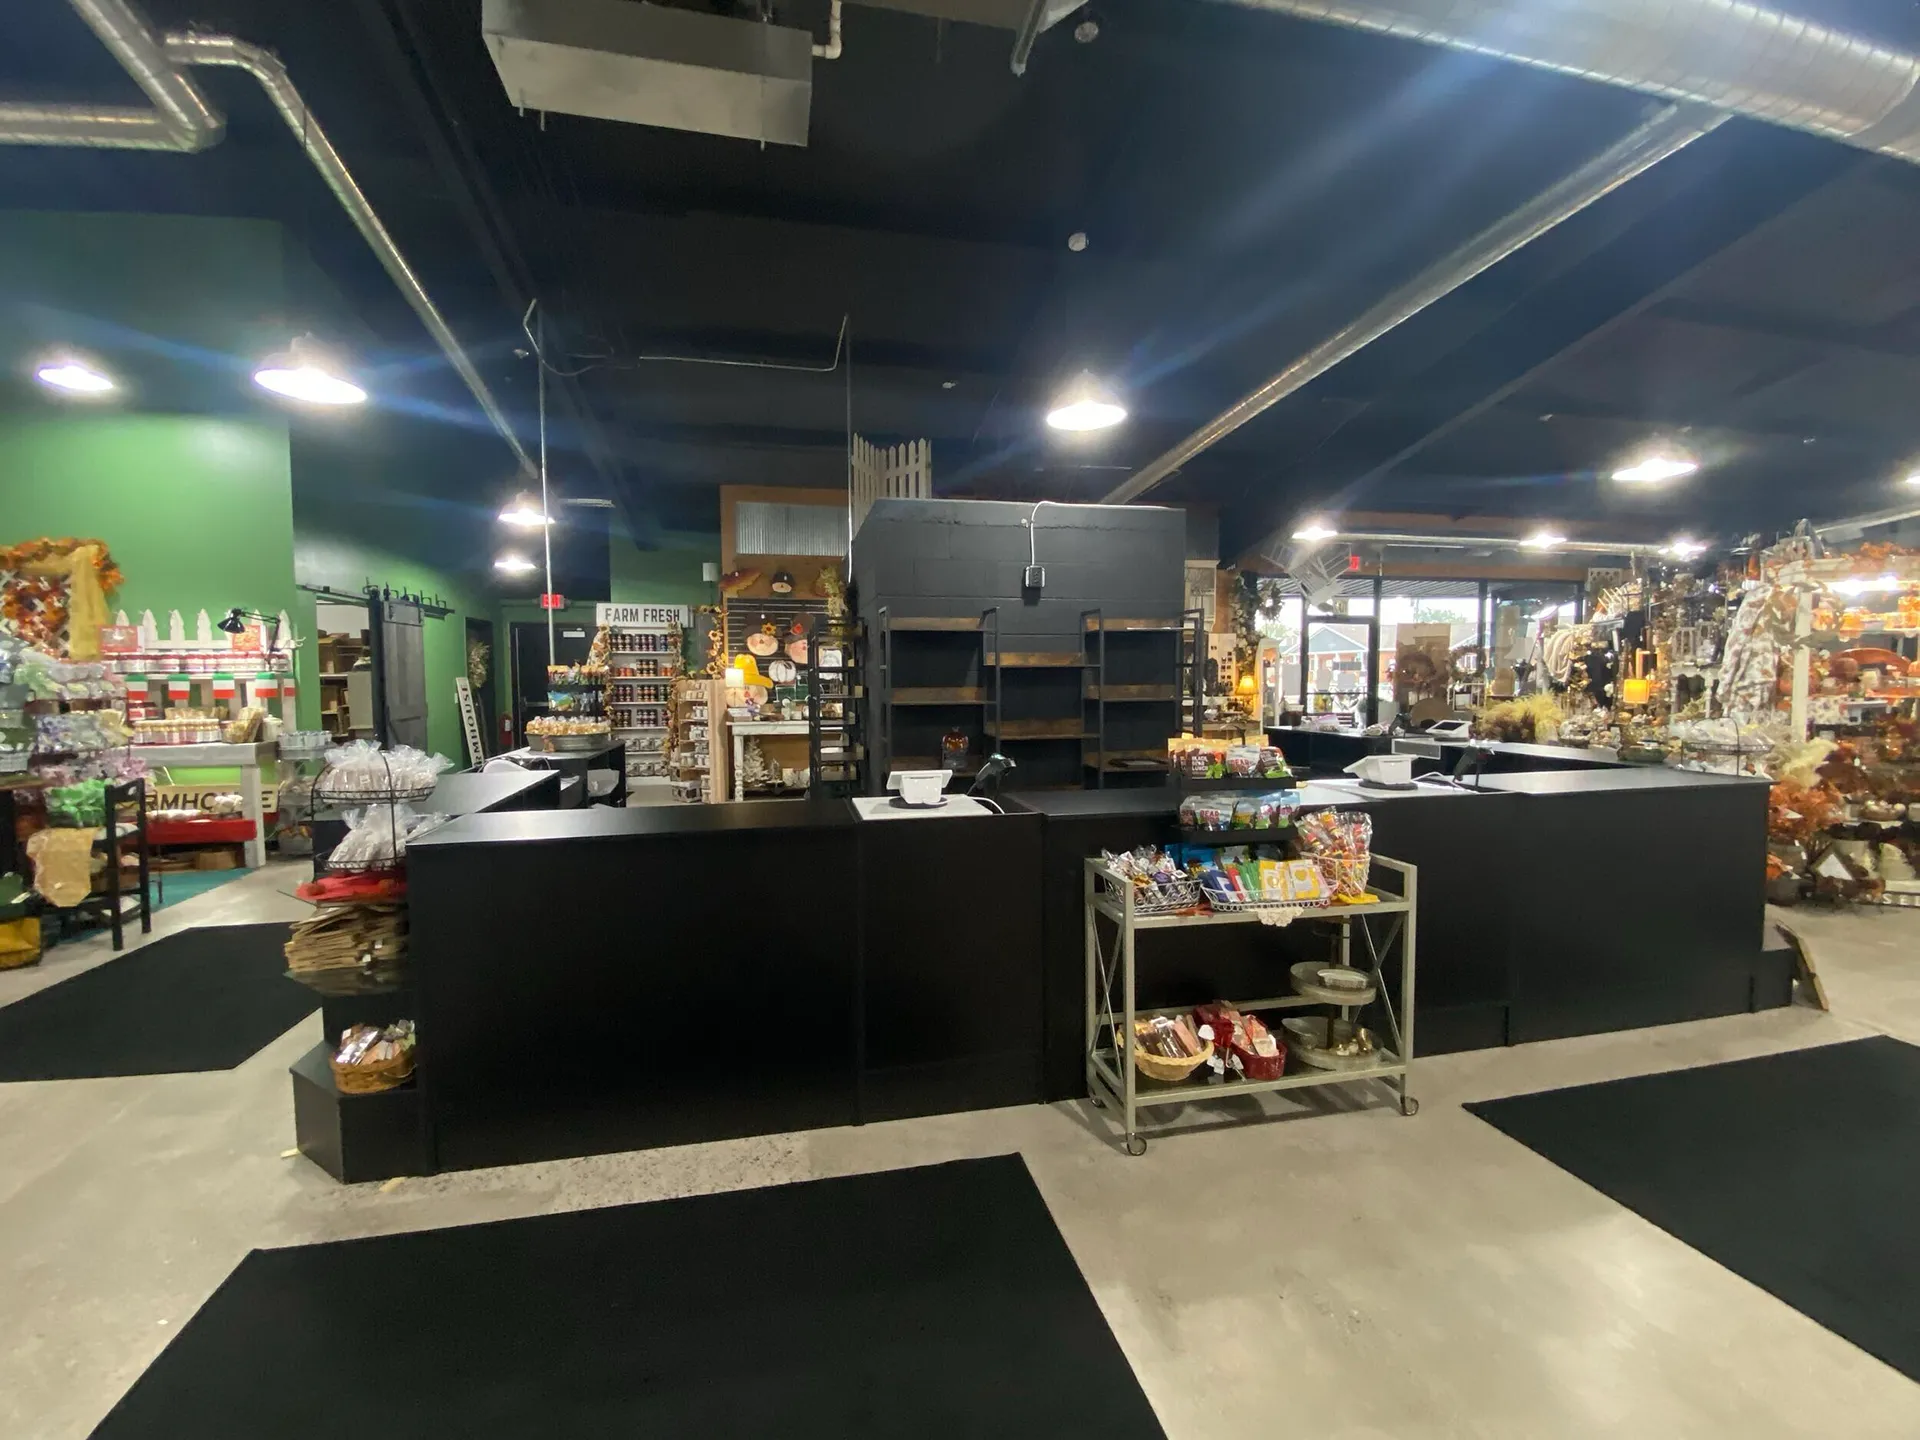
A retail build-out that opens on time relies on:
- Space planning — that maps the floor for traffic flow, displays, and checkout
- Permit coordination — handled with the city so the project stays on the timeline
- Storefront and signage work — that gives the space its street presence
- Trade sequencing — with electrical, HVAC, and finish crews kept in order
- Landlord coordination — to keep the build-out within the tenant improvement allowance
Designing a Space That Sells
A retail interior does more than hold product. The way customers move through the room, where the light falls, and how the checkout sits all shape whether a visit turns into a sale. Good planning early on saves expensive changes later, so it pays to settle the layout before the first wall goes up. Working through those decisions with the owner keeps the finished space true to the brand and easy for staff to run day to day.
Opening On Schedule
For a retail business, every week past the target opening date is rent paid on a space that earns nothing. That pressure makes scheduling the heart of a build-out. Ordering long-lead items early, booking inspections ahead of time, and keeping trades from stepping on each other all protect the opening date. A contractor who communicates clearly through the whole build lets an owner plan hiring, stocking, and marketing around a date they can count on.
Minnesota retailers getting a new location ready for opening day can bring the whole build-out to Allan Dorney Construction.